
Views
Address
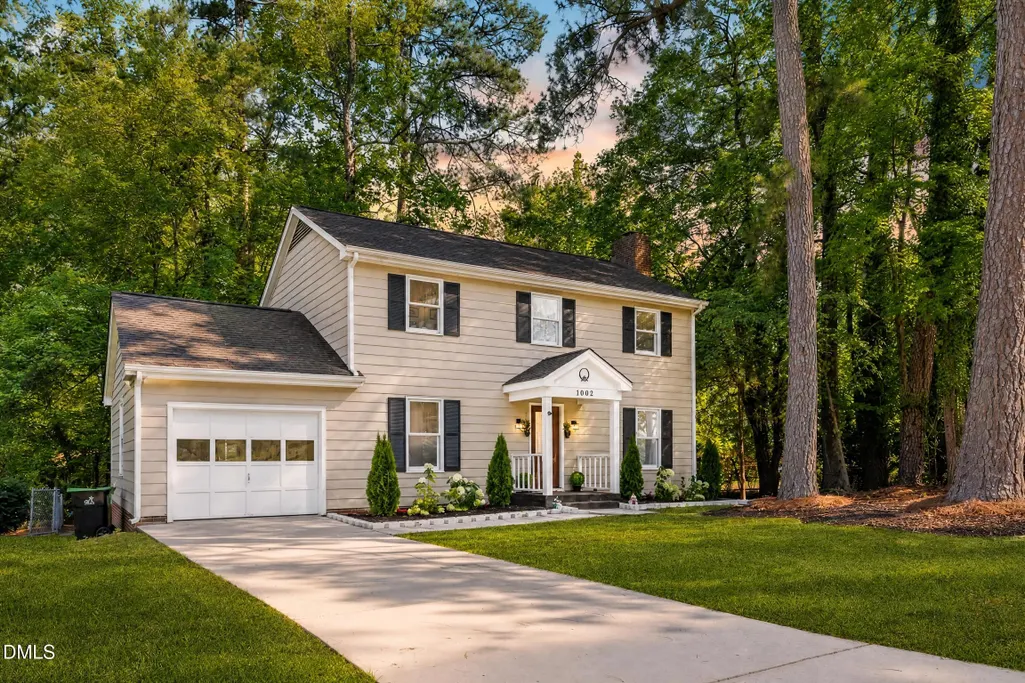
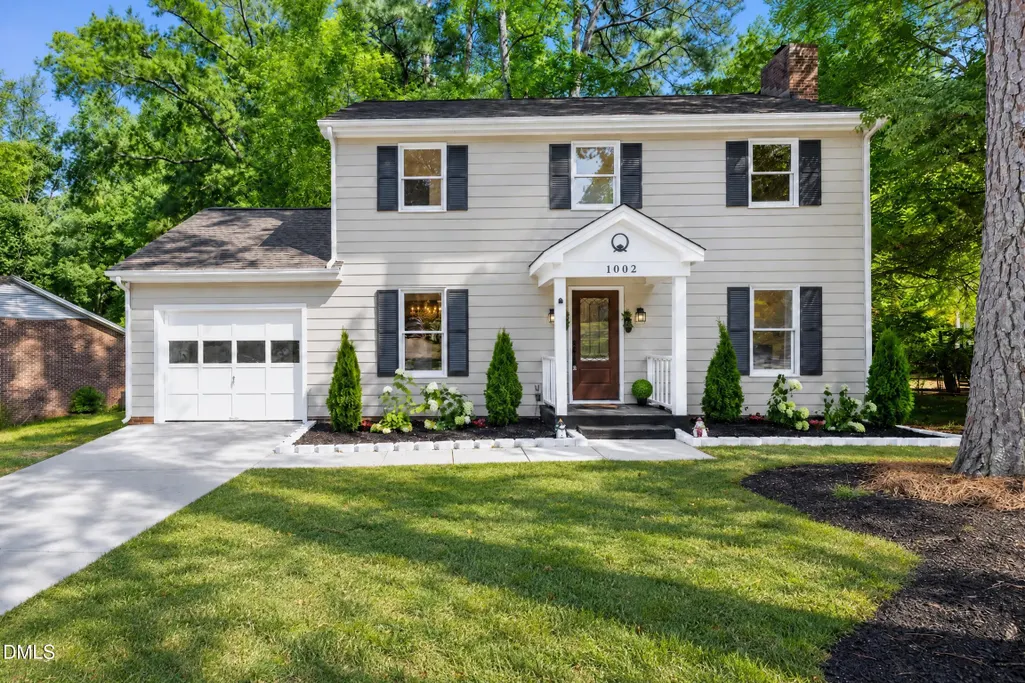
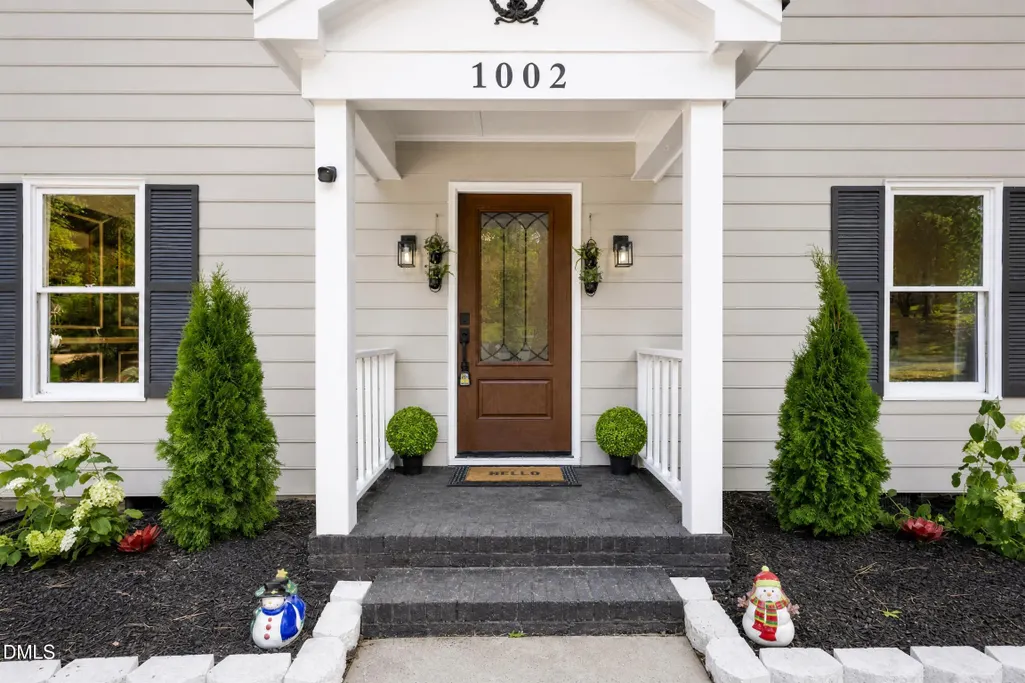
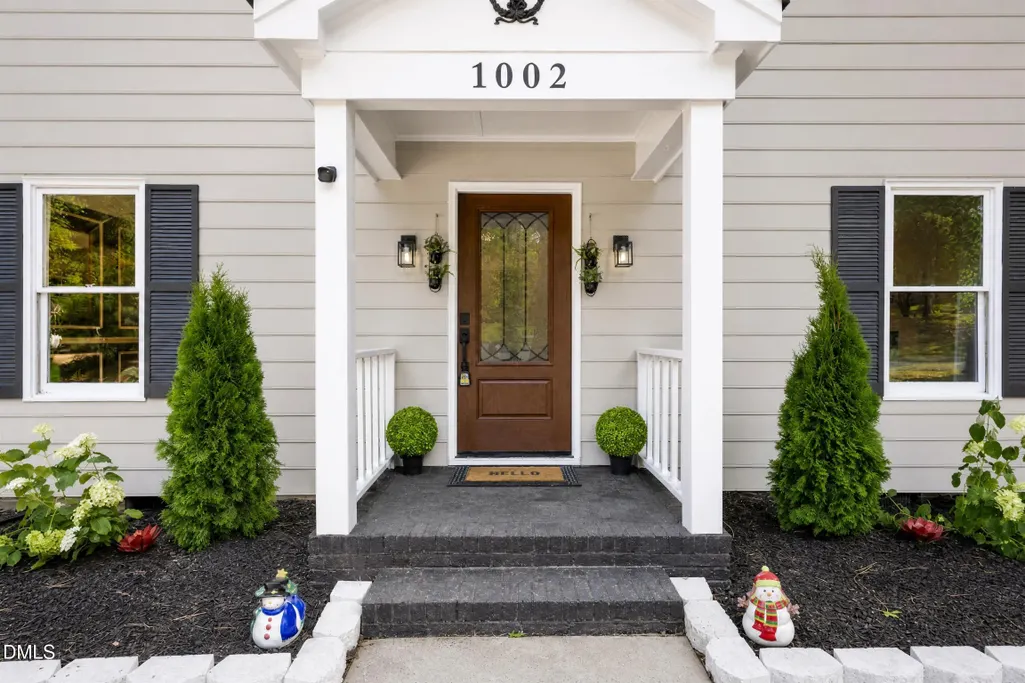
1002 Apache Lane, Apex, NC
Price
$ 514,900
Property Attributes
- MLS#10195081
- TypeSingle Family
- Listing Status Active
- CountyWake
- CityApex
- NeighborhoodIndian Trail
- Zip27502
- StyleColonial, Traditional
- Year Built1980
- Price$ 514,900
- Bedrooms3
- Full Bathrooms2
- Half Bathrooms1
- Sqr Footage1858
- Lot Size0.31 Acres
Data Source:
Triangle MLS (TMLS)
Property Description
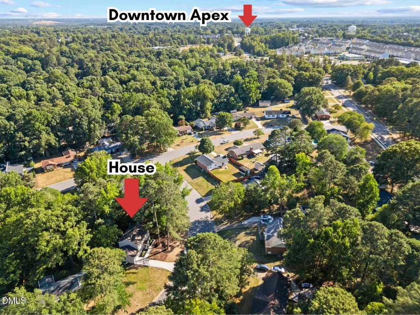
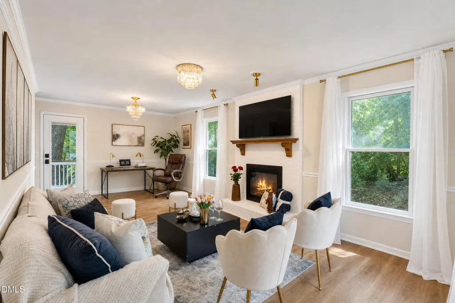
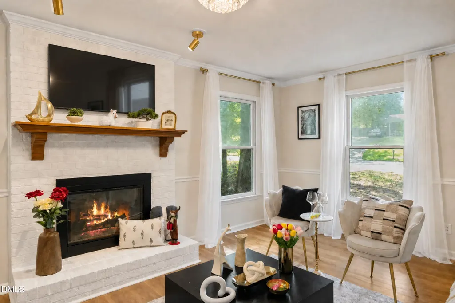
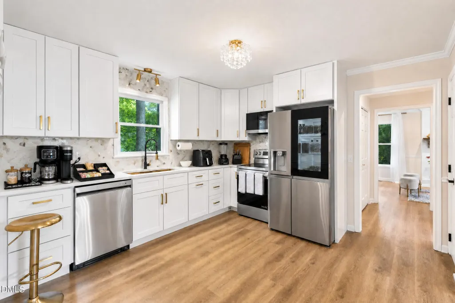
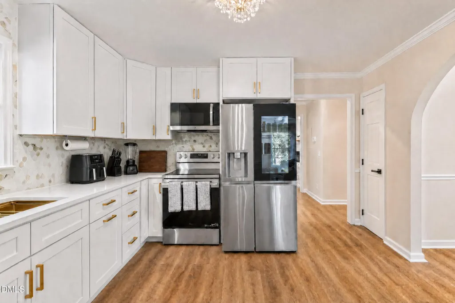
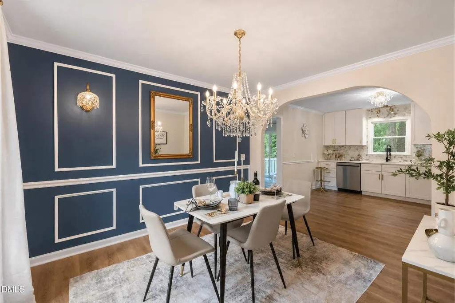
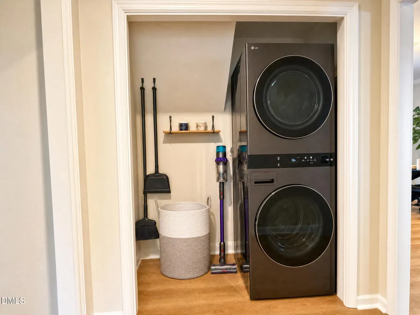
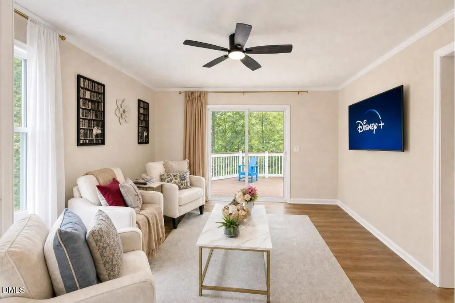
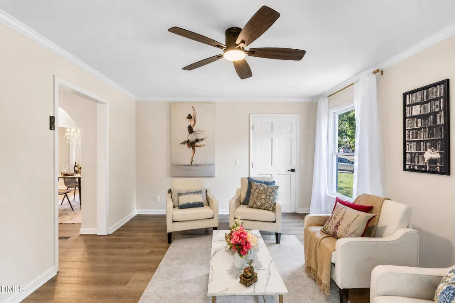
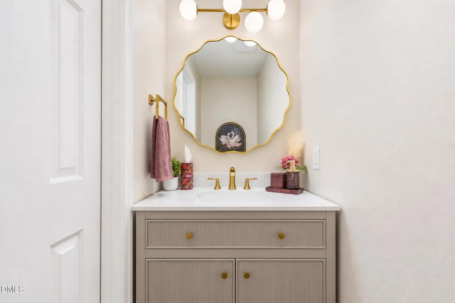
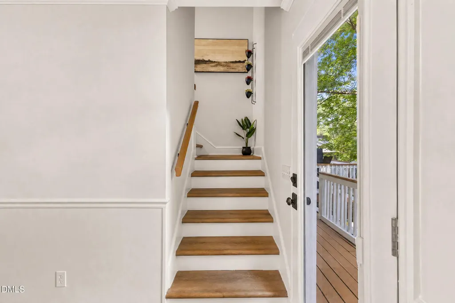
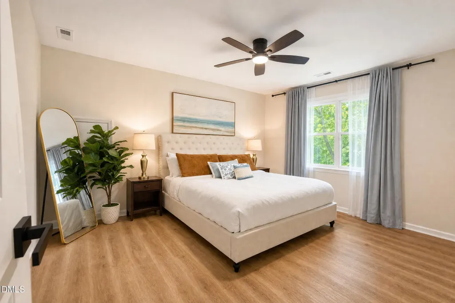
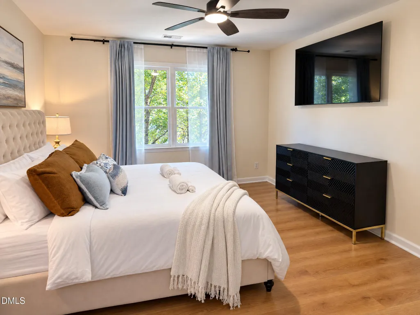
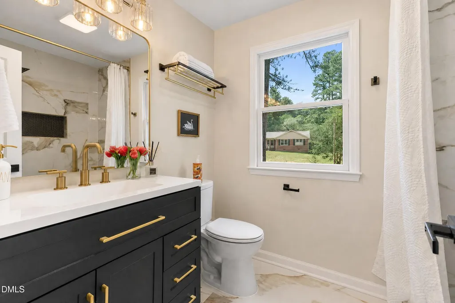
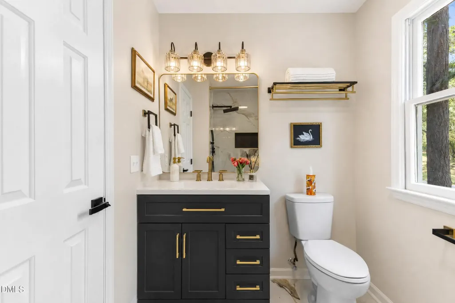
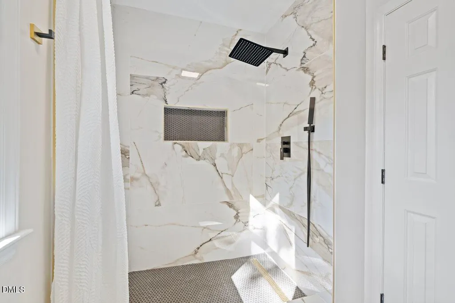
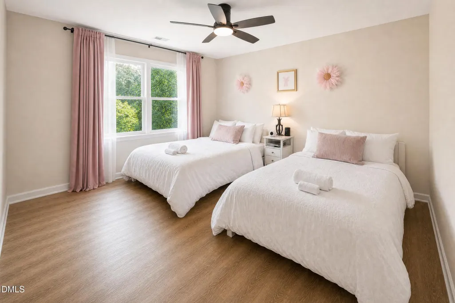
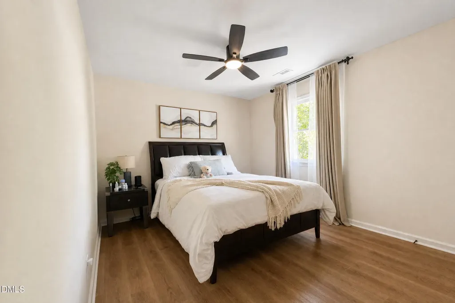
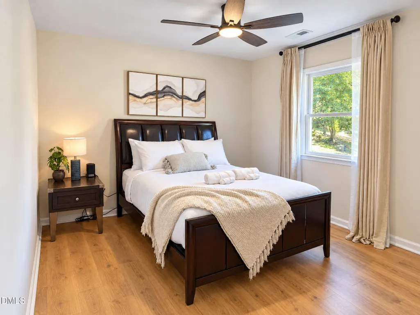
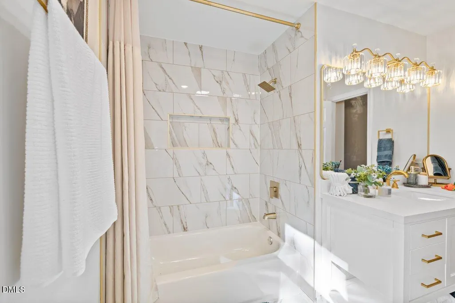
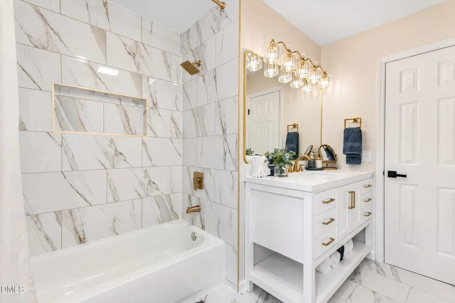
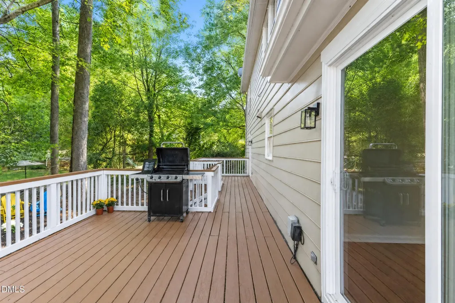
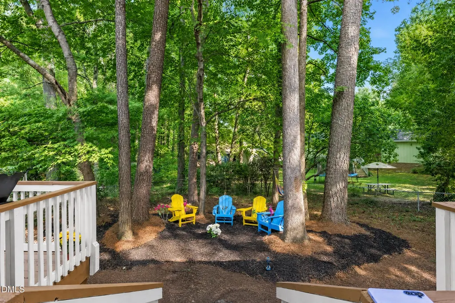
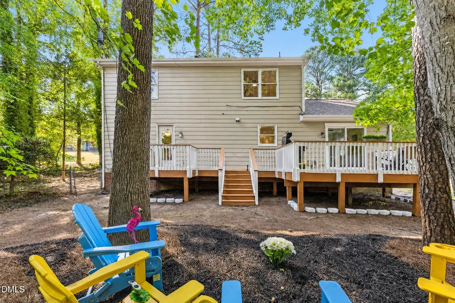
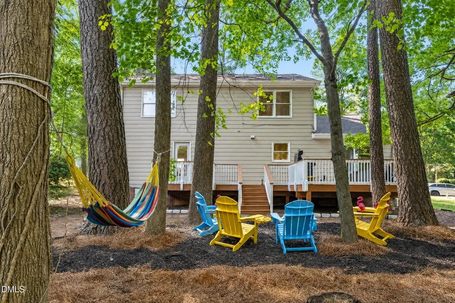
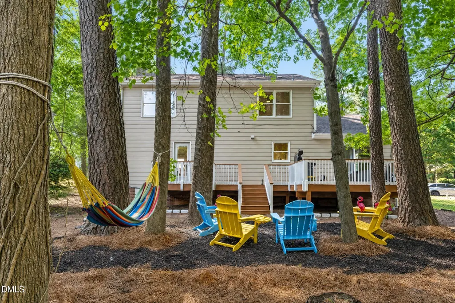
Beautifully Renovated Home Minutes from Downtown Apex! This stunning 3-bedroom, 2.5-bathroom home has been thoughtfully upgraded from top to bottom and is completely move-in ready. A versatile flex room on the main floor adapts to whatever you need, whether that's a guest room, home office, gym, yoga studio, or creative retreat, with extra storage to match. The spacious living room sits at the heart of the home, anchored by a freshly painted modern fireplace that makes the whole space feel warm and inviting. Just off the kitchen, the dining room features a striking accent wall, wall sconces, and an elegant chandelier that turns everyday meals into something special. The open-concept kitchen and dining area flow together effortlessly, made for easy gatherings. The kitchen shines with new white cabinetry, quartz countertops, a chic backsplash, and brand-new stainless steel appliances, as functional as it is beautiful. The bathrooms have been fully updated. The primary bath features a walk-in shower with elegant tile accents, while the upstairs shared bath offers a relaxing bathtub and modern cabinetry. Brand-new LVP flooring runs throughout the entire home, complemented by fresh paint and LED lighting for a clean, modern feel in every room. Step outside to a fully fenced backyard with new landscaping and a spacious deck, accessible through two separate doors, perfect for entertaining or unwinding outdoors. The home offers a concrete driveway with off-street parking for multiple vehicles. Located at 1002 Apache Ln, Apex, NC 27502, you are just minutes from everything Apex has to offer: shopping, parks, greenways, lakes, breweries, and top-rated restaurants for every craving. Don't miss this rare opportunity. Schedule your showing today!
| Elementary School | Middle School | High School |
|---|---|---|
| Wake - Apex Elementary Elementary School | Wake - Apex Middle Middle School | Wake - Apex High High School |
| Price History | |
|---|---|
| 9/25/2026 | Listed $514,900 |
General Features
| Sewer | Public Sewer |
|---|---|
| Heating | Electric,Fireplace(s) |
| Cooling | Ceiling Fan(s),Central Air |
| Roof | Architectural Shingle,Shingle |
| Appliances | Dishwasher,Dryer,Electric Oven,Electric Range,Exhaust Fan,Free-Standing Electric Range,Free-Standing Range,Free-Standing Refrigerator,Ice Maker,Microwave,Range,Refrigerator,Smart Appliance(s),Stainless Steel Appliance(s),Washer,Washer/Dryer Stacked |
| Zoning | MD |
| Patio/Porch Features | Deck |
| Architectural Style | Colonial,Traditional |
| Construction Materials | HardiPlank Type |
| Year Built | 1980 |
| View | Trees/Woods |
| Stories Count | 2 |
| Levels | Two |
| Property Subtype | Single Family Residence |
| Community Features | Street Lights,Suburban |
| County | Wake |
| New Construction | false |
| Property Type | Residential |
| HOA | false |
| Attached Garage | true |
| Subdivision Name | Indian Trail |
| Garage Y/N | false |
| Other Structures | Storage |
| Total Rooms | 4 |
| Full Baths | 2 |
| Status | Active |
| Directions | From Laura Duncan Rd northbound, turn right onto Pinewood Dr. Turn left onto Apache Ln. Home is on the right at the curve. |
| High School | Wake - Apex High |
| City | Apex |
| Senior Community Y/N | false |
| Lot Size Units | Acres |
| Lot Size Square Feet | 13504 |
| Elementary School | Wake - Apex Elementary |
| Tax Annual Amount | 3737.81 |
| Middle/Junior High School | Wake - Apex Middle |
| Structure Type | House |
| Standard Status | Active |
Interior Features
| Interior Amenities | Bathtub/Shower Combination,Ceiling Fan(s),Chandelier,Crown Molding,Kitchen/Dining Room Combination,Pantry,Quartz Counters,Recessed Lighting,Smart Camera(s)/Recording,Stone Counters,Storage,Walk-In Closet(s),Walk-In Shower |
|---|---|
| Flooring | Luxury Vinyl,Tile,Wood |
| Total Fireplaces | 1 |
| Fireplace Features | Glass Doors,Living Room,Masonry,Raised Hearth |
| Common Walls | No Common Walls |
| Air Conditioning Y/N | true |
| Heating Y/N | true |
| Window Features | Shutters |
| Fireplace Y/N | true |
| Above Grade Finished Area | 1858 |
| Half Baths | 1 |
| Laundry Features | Inside,Laundry Closet,Main Level |
| Total Bedrooms | 3 |
| Total Baths | 3 |
Exterior Features
| Exterior Amenities | Barbecue,Fenced Yard,Gas Grill,Lighting,Outdoor Grill,Private Entrance,Private Yard,Rain Gutters,Smart Camera(s)/Recording,Storage |
|---|---|
| Fencing | Back Yard,Chain Link,Fenced |
| Parking Features | Attached,Deck,Driveway,Garage,No Garage,Open |
| Lot Features | Back Yard,City Lot,Front Yard,None |
| Water Source | Public |
| Lot Size Area | 0.31 |
| Foundation Details | Crawlspace |
| Spa | false |
| Building Area Total | 1858 |
| Lot Size Acres | 0.31 |
| Road Surface Type | Paved |
| Other Parking | Driveway parking and street parking |
Amenities
- Foreclosure
- Views
- Short Sale
- New Construction
- Adult 55+
- Lease To Own
- No HOA Fees
- Furnished
- Primary On Main
- Air Conditioning
- Seller Finance
- Green
- Fixer Upper
- Horse
- Golf
- Fireplace
- Deck
- Garage
- Basement
- Pool
Property vs Single Family Average in 27502
Price
Year Built

 © 2026 Longleaf Pines Association of Realtors MLS. All Rights Reserved. IDX information is provided exclusively for consumers' personal, non-commercial use and may not be used for any purpose other than to identify prospective properties consumers may be interested in purchasing. Information deemed reliable but not guaranteed. Properties marked with the IDX icon are provided courtesy of the Longleaf Pines Association of Realtors MLS, Inc., Internet Data Exchange (IDX).
